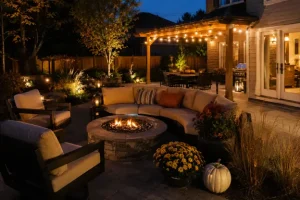
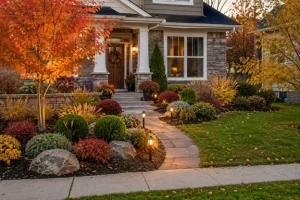
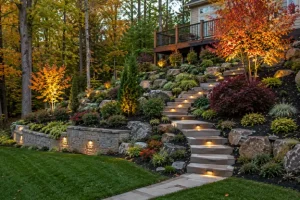
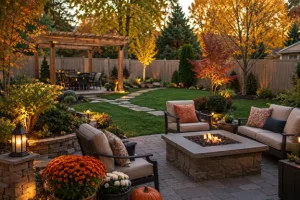
A new deck can change your whole backyard. It adds a structure where you can relax, eat, entertain, and enjoy the outdoors. But before you start your deck installation, there are a few important things you should know. Good planning now will save you time, money, and stress later.
This guide will walk you through the top 7 things to think about before you build. We will keep the words simple, but the advice strong. We will also show how your new deck can work with your landscaping design and even connect to future screen porches or other outdoor features.
At the end, you’ll find a clear call to action so you can take the next step with confidence.
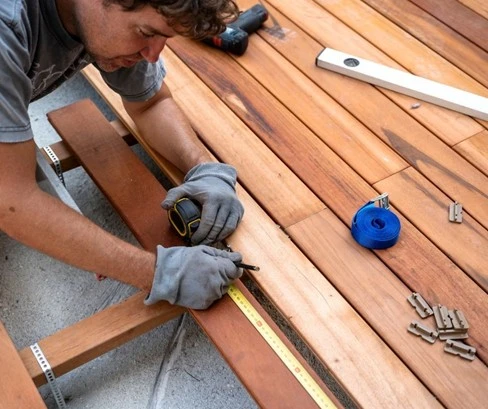
What to Know Before Your Deck Installation
Every deck installation begins with careful planning. From choosing the right location and materials to understanding permits, budgeting, and long-term design, these seven tips will help you make confident decisions and create an outdoor space you’ll enjoy for years to come.
1. Know How You Want to Use the Deck
Before you think about boards and screws, think about how you want to live on your deck. Function should come before looks. When you are clear on the main use, every other decision gets easier.
Ask yourself:
- Will this deck be for quiet mornings with coffee?
- Will it be a large space for parties and family gatherings?
- Do you need space for a grill, outdoor kitchen, or dining table?
- Do you want a hot tub, fire pit, or lounge furniture?
- Do you plan to add screen porches or a pergola later?
Make a simple list of what must fit on your deck. Then think about how people will move through the space. Wide walkways, clear paths from the door to the seating area, and safe stairs are key. A good structure is not only strong, it also feels comfortable to move around on.
Tip: Use painter’s tape or rope to mark the size of the future deck on your lawn. Place chairs or a table inside that outline. Walk around. This quick test will tell you if the size and layout feel right.
2. Understand Local Rules, Permits, and Safety Codes
Decks are more than just outdoor platforms. In most areas, they are considered permanent structures. That means you must follow local building codes and may need permits.
Before you start your deck installation:
- Check with your city or county building office about permits.
- Ask if you need drawings or stamped plans.
- Learn the rules for height, size, railings, and setbacks.
- Find out where property lines and easements are.
These rules exist to keep your deck safe and your home value protected. Footings, posts, beams, joists, and railings all must meet certain standards. This is especially true for raised decks or multi‑level decks.
A licensed deck contractor will already know these codes and can guide you through the permit process. If you build without permits, you might face fines, be forced to remove the deck, or have trouble when you go to sell your home.
Safety items to plan for:
- Proper footing depth for your climate (especially in freezing areas).
- Correct attachment of the deck to your house.
- Strong railings with the right height and spacing.
- Safe stairs with even risers and sturdy handrails.
Starting with the right approvals may feel slow, but it protects your investment and your family.
3. Choose the Right Location and Layout
The location of your deck can make it a favorite hangout or a space you rarely use. Think about your whole yard and your existing landscaping design before you choose where the deck will go.
Key things to consider:
- Sun and shade: Does the area get full sun, part sun, or shade? A full‑sun deck may need a pergola, umbrella, or roof. A shady deck might need materials that handle moisture well.
- Views: What do you see when you stand where the deck will be? Can you frame a nice view of trees, a garden, or your yard and block less pleasant views like air units or a busy road?
- Access: Is there an easy path from your main living area or kitchen to the deck? The easier it is to get there, the more you will use it.
- Privacy: Do you need screening from neighbors? You can use privacy screens, tall planters, or plan ahead for future screen porches.
Your deck layout should blend with your current and future landscaping design. A deck that works with the lines of beds, paths, and lawn will look like it belongs, not like an afterthought.
Ideas for layout:
- A single large level for dining and seating.
- Two levels: one close to the house for eating, a lower one for lounging or a fire pit.
- A wraparound deck that connects different doors or areas.
- A deck that ties into a patio, walkway, or future outdoor kitchen.
Think of the deck as the “outdoor living room” in your overall yard plan. When you see it as part of a bigger design, your choices become clearer.
4. Pick Materials That Match Your Lifestyle and Budget
The material you choose will impact cost, maintenance, and how long your deck lasts. It also affects how your deck looks next to your house and your landscaping.
The main options are:
- Pressure‑treated wood
- Most common and usually the least expensive upfront.
- Can be stained or painted.
- Needs regular sealing or staining to protect from weather.
- May warp, crack, or splinter over time if not cared for.
- Natural hardwoods (like cedar or some tropical woods)
- Warm, rich look that many people love.
- Naturally more resistant to insects and rot than some softwoods.
- Often more costly than treated lumber.
- Needs regular cleaning and sealing to stay in good shape and keep color.
- Composite decking
- Made from a mix of wood fibers and plastic.
- Designed to resist rot, insects, and fading.
- Low maintenance: usually just cleaning with soap and water.
- Higher upfront cost, but can save money over time due to lower upkeep.
- PVC or aluminum (less common in homes but sometimes used)
- Very resistant to moisture and pests.
- Can be more expensive, but durable and low maintenance.
- Pressure‑treated wood
When choosing, think about:
- How much time you want to spend on maintenance each year.
- The look you want: natural wood grain, color, and style.
- How the deck color will match your home and landscaping design.
- Your long‑term plans: Will you add railings, lighting, or screen porches later?
Do not forget fasteners, railings, and trim. Hidden fasteners can give a clean, smooth look. Composite or metal railings can lower maintenance and tie in with modern outdoor structure designs.
5. Plan the Structure and Drainage Carefully
A deck installation is only as good as the structure you cannot see. Strong posts, beams, joists, and footings matter just as much as the boards on top. If the frame is weak or built wrong, you may see sagging, wobbling, or even dangerous failures.
Important structural points:
- Footings should go deep enough and be set on solid, compacted soil or concrete.
- Posts must be properly anchored and sized for the load they carry.
- Beams and joists must be spaced correctly to support the decking material.
- The connection to the house (ledger board) must be installed correctly to prevent water damage and failure.
Drainage is just as key. Water that hangs around your deck can lead to rot, mold, and damage to your home’s foundation.
Plan for:
- A slight slope on the deck surface (away from the house) so water runs off.
- Proper spacing between deck boards for drainage and airflow.
- Good grading and drainage in the yard, so water does not pool around posts or under the deck.
- Downspouts and gutters that do not dump water onto or under the deck.
Good drainage also helps protect nearby plants and features in your landscaping design. You do not want water pouring off the edge of your deck and washing out flower beds or paths.
If you are planning screen porches or a roof later, tell your deck contractor now. The posts and beams may need to be stronger or placed differently to support those future loads.
6. Think About Comfort, Style, and Extra Features
Once the basics are set, you can focus on comfort and style. These details are what turn a simple deck into a space you love and use all the time.
Comfort features:
- Shade: pergolas, awnings, umbrellas, or future screen porches.
- Railings with built‑in drink rails or ledges.
- Benches or built‑in seating.
- Outdoor rugs to soften the surface and add color.
- Steps that are wide and easy to walk on.
Style choices:
- Deck board patterns (straight, diagonal, picture frame borders).
- Mix of materials (wood‑look decking with metal railings, for example).
- Color scheme that ties your deck to your home and your landscaping design.
- Planters, trees in pots, or trellises for vines to soften the edges of the deck.
Extra features that add function:
- Lighting on stairs, railings, or under the deck edge for safety and mood.
- Outlets for speakers, heaters, or a TV.
- A dedicated grill or outdoor kitchen area with heat‑safe surfaces.
- Storage under stairs, under benches, or in a small closet under the deck.
- A clear path from the deck to other outdoor areas like patios, fire pits, or lawn games.
Think long term. If you may want a screened‑in space or three‑season room in the future, plan where those screen porches will connect. Make sure the deck size, shape, and structure can support that addition when the time comes.
7. Set a Realistic Budget and Timeline
Even a simple deck is a big project. To keep stress low, be honest about your budget and your schedule.
Budget tips:
- Decide on a total amount you are comfortable spending, including a small cushion (10–15%) for surprises.
- Break the budget into parts: materials, labor, permits, design, extras (lighting, railings, built‑ins).
- Remember ongoing costs like cleaning, staining, and repairs over the years.
- Be clear with your contractor about what is a “must‑have” and what is a “nice‑to‑have.”
Timeline tips:
- Ask how long permits usually take in your area.
- Talk to your contractor about how many days or weeks the deck installation will take once it starts.
- Plan around major events like holidays, vacations, or big family gatherings.
- Factor in weather delays; rain, snow, or extreme heat can slow the work.
If you are updating your whole yard, it often makes sense to plan the deck and the rest of the landscaping design together. This way, you can build in stages but still end up with a smooth, well‑planned outdoor space.
How a Deck Fits Into Your Overall Landscaping Design
A deck is more than just a stand‑alone structure. It is a key part of your outdoor living space. When you think about the deck and landscaping design together, you get a yard that feels complete and connected.
Ways to blend your deck with the yard:
- Use plant beds to soften the base of the deck and hide posts.
- Add low shrubs or ornamental grasses along the edges.
- Create a path from the deck to a patio, fire pit, or garden.
- Use lighting in the yard that matches the lighting on your deck.
- Choose colors in cushions, planters, and flowers that tie into your home’s exterior.
If you plan ahead, your deck can be the first step in a long‑term outdoor plan. Later, you can add:
- Screen porches for bug‑free evenings.
- A covered roof for shade and rain protection.
- An outdoor kitchen or bar area.
- A hot tub area or spa nook.
- A lower patio, garden, or play space for kids.
Think of your deck as the heart of your outdoor living area. Every path, plant, and feature leads to or from this central hub.
Why Work With a Professional Deck and Landscaping Team
DIY deck projects can look simple in videos, but real‑world jobs are rarely that easy. A professional team that understands both deck construction and landscaping design can save you from costly mistakes.
Benefits of hiring pros:
- They know local codes, permits, and inspection steps.
- They understand structural needs: footings, beams, joists, and attachments.
- They can spot drainage issues before you build.
- They can design a deck that fits your home, yard shape, and long‑term plans.
- They can suggest materials that match your lifestyle and budget.
- They can plan for future additions like screen porches or outdoor kitchens.
Most of all, a professional will stand behind their work. If you ever want to sell your home, buyers and inspectors feel better when they see a properly built deck that passes code and looks like part of a thoughtful landscaping design.
Simple Checklist Before You Start Your Deck Installation
Use this quick checklist to see if you are ready to begin:
- You know how you want to use the deck (dining, relaxing, entertaining, or mixed use).
- You have checked (or plan to check) with your local building office about permits and codes.
- You have picked the best location for sun, shade, views, and access.
- You have a good idea of your preferred decking material and railing style.
- You understand that strong structure and good drainage are critical.
- You have thought about comfort features like shade, lighting, and seating.
- You have set a realistic budget and timeline.
- You are talking with or ready to contact a professional deck and landscaping team.
If you can say “yes” to most of these items, you are in a great position to move forward.
Ready to Start Your Deck Installation?
If you’re thinking about a new deck, this is the best time to plan it the right way. A well‑designed deck and thoughtful landscaping design can turn a simple backyard into your favorite “room” of the house.
Whether you want a cozy space for two or a large multi‑level structure with future screen porches, our team can help you:
- Design a safe, attractive, and long‑lasting deck.
- Choose materials that fit your style, budget, and maintenance needs.
- Create a full outdoor plan that blends your deck, planting beds, and other features.
- Handle permits, codes, and inspections for a smooth, stress‑free project.
Take the first step toward your new outdoor living space today.
Contact Hawkins Landscaping Inc. today to schedule your deck installation consultation and turn your backyard into a space you’ll love for years to come.
With over 50 years of experience serving Frederick County and surrounding areas, our team designs and builds custom outdoor living spaces—including decks, patios, pergolas, and complete landscape transformations—tailored to your home, lifestyle, and budget.
Call (301) 898-3615 or visit hawkinslandscaping.com to get started. Ask about our flexible financing options and let our experts help you create a beautiful, functional outdoor space built to last.